Pre-Fab Insulated Cabins

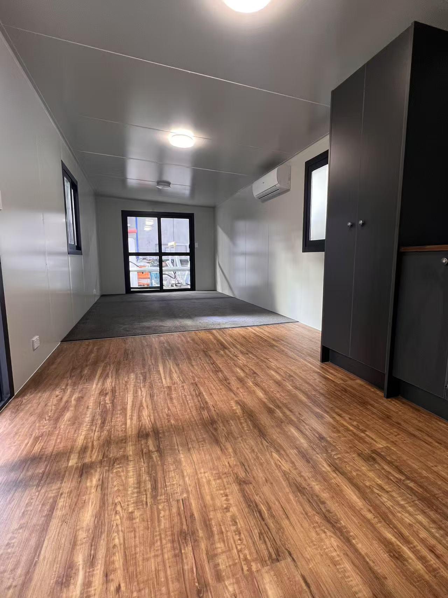
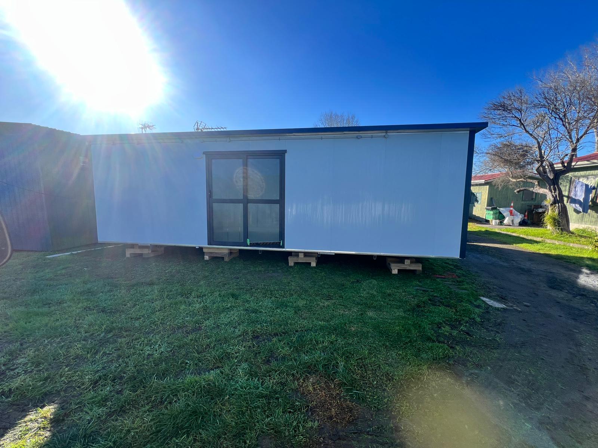
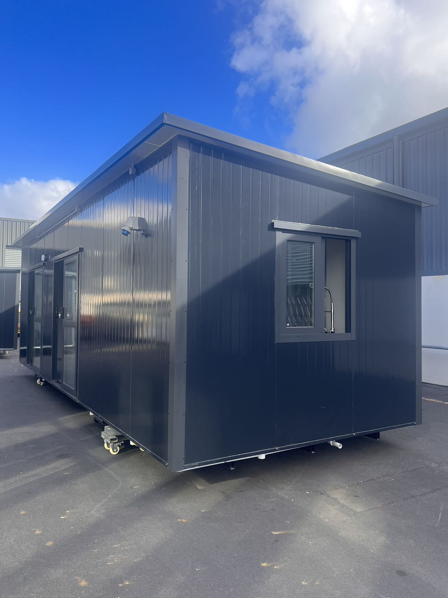
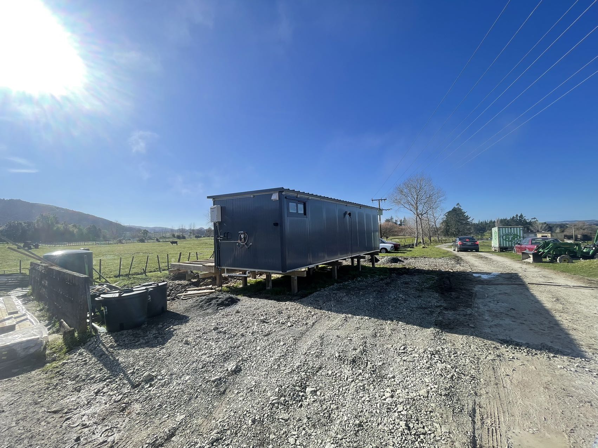
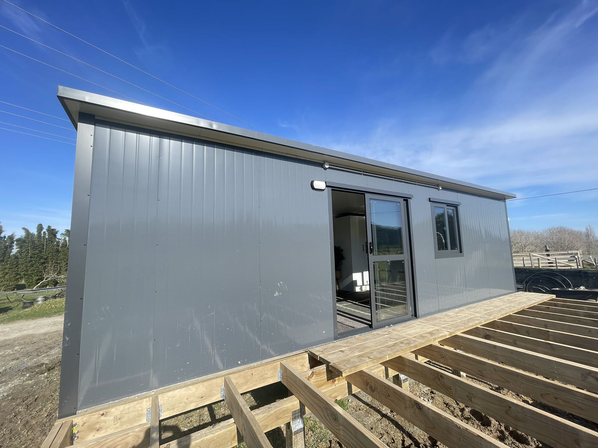
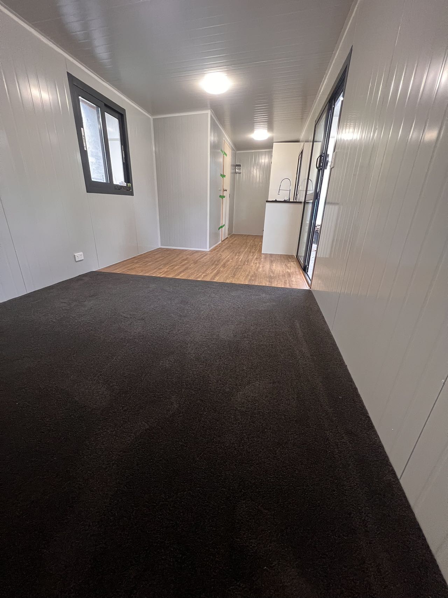
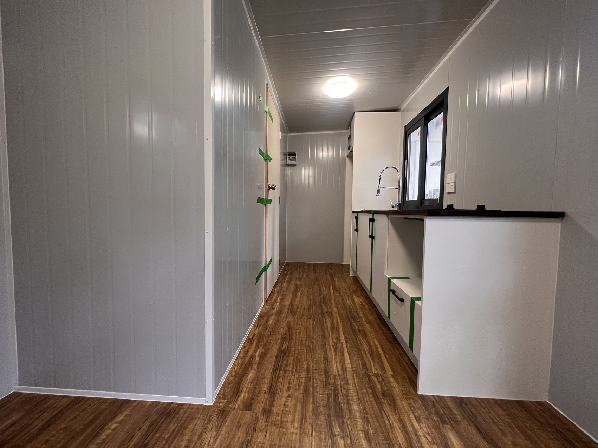
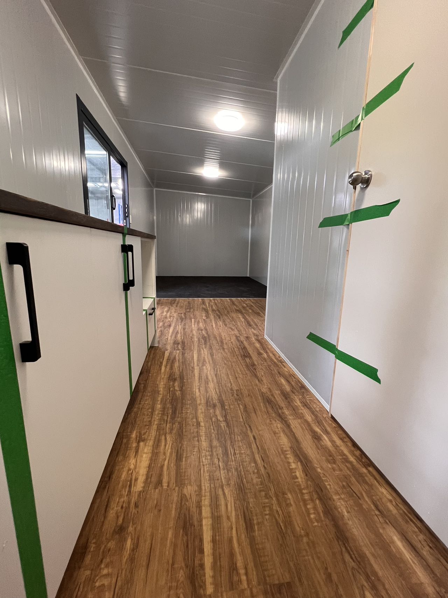
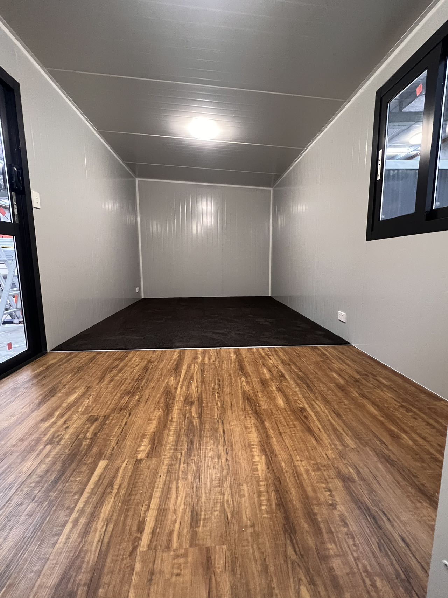
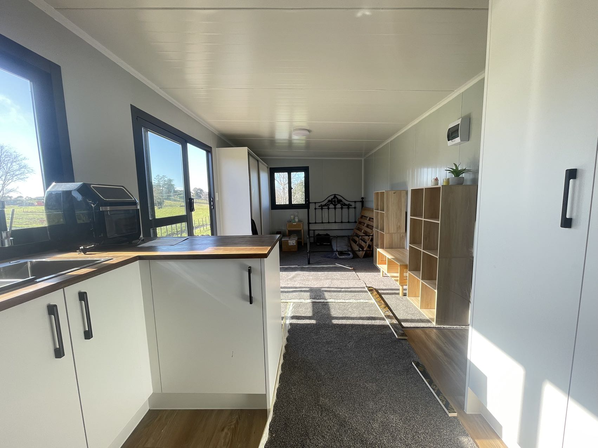
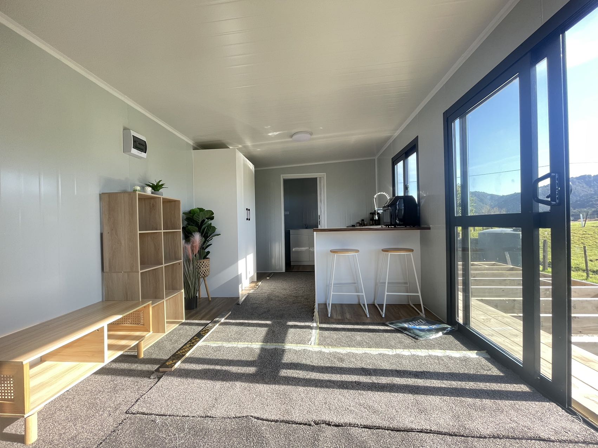
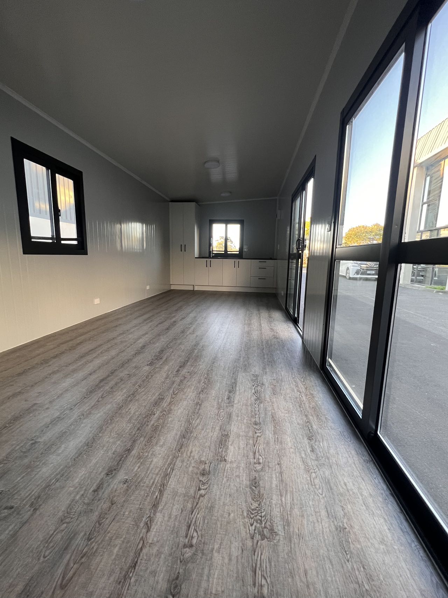
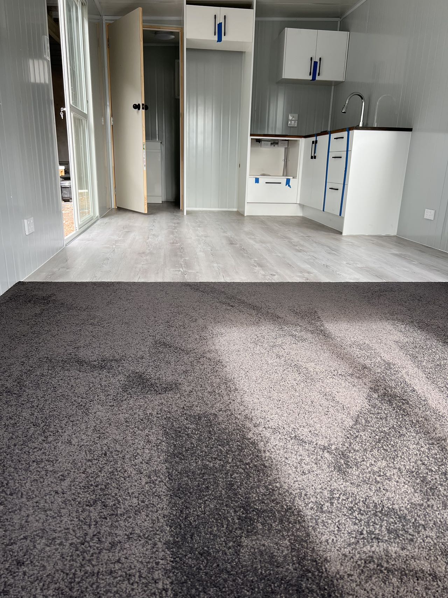
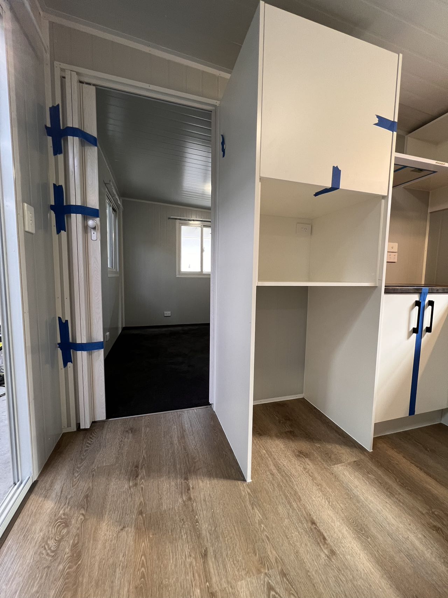
8M X 3M SELF CONTAINED CABIN
$33,500.00
SPECIFICATION
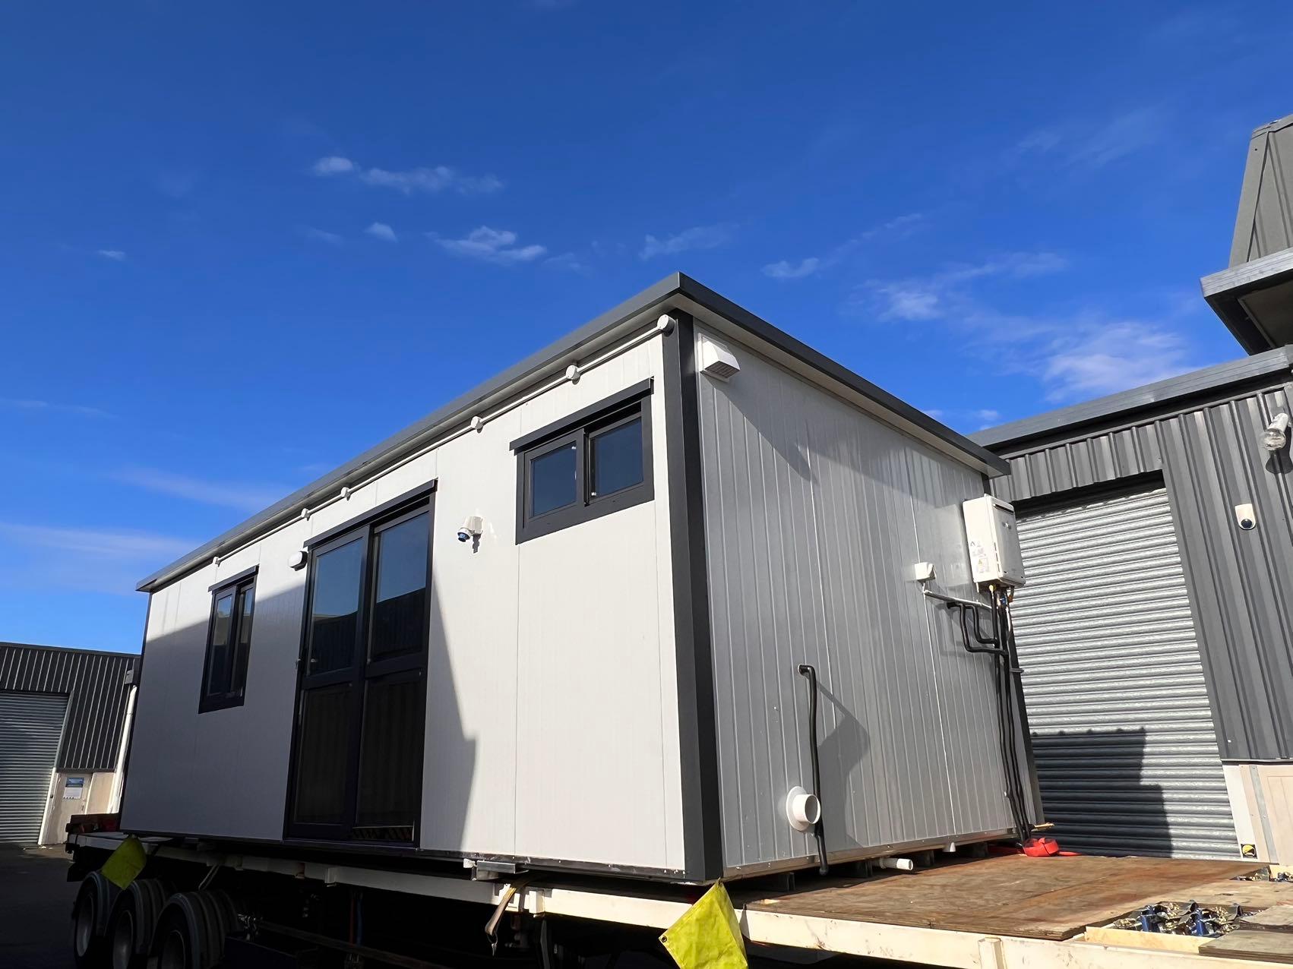
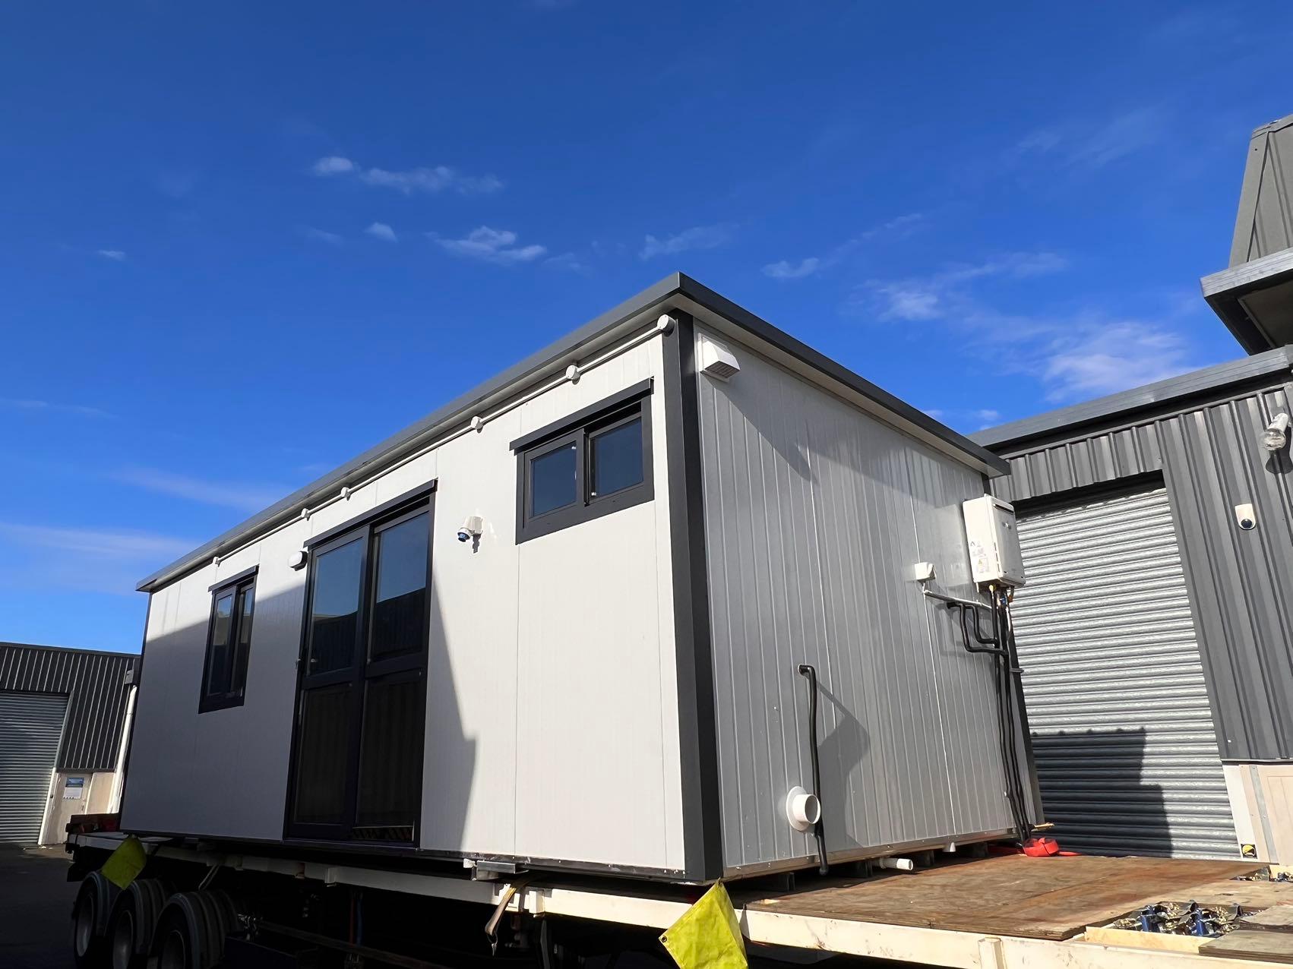
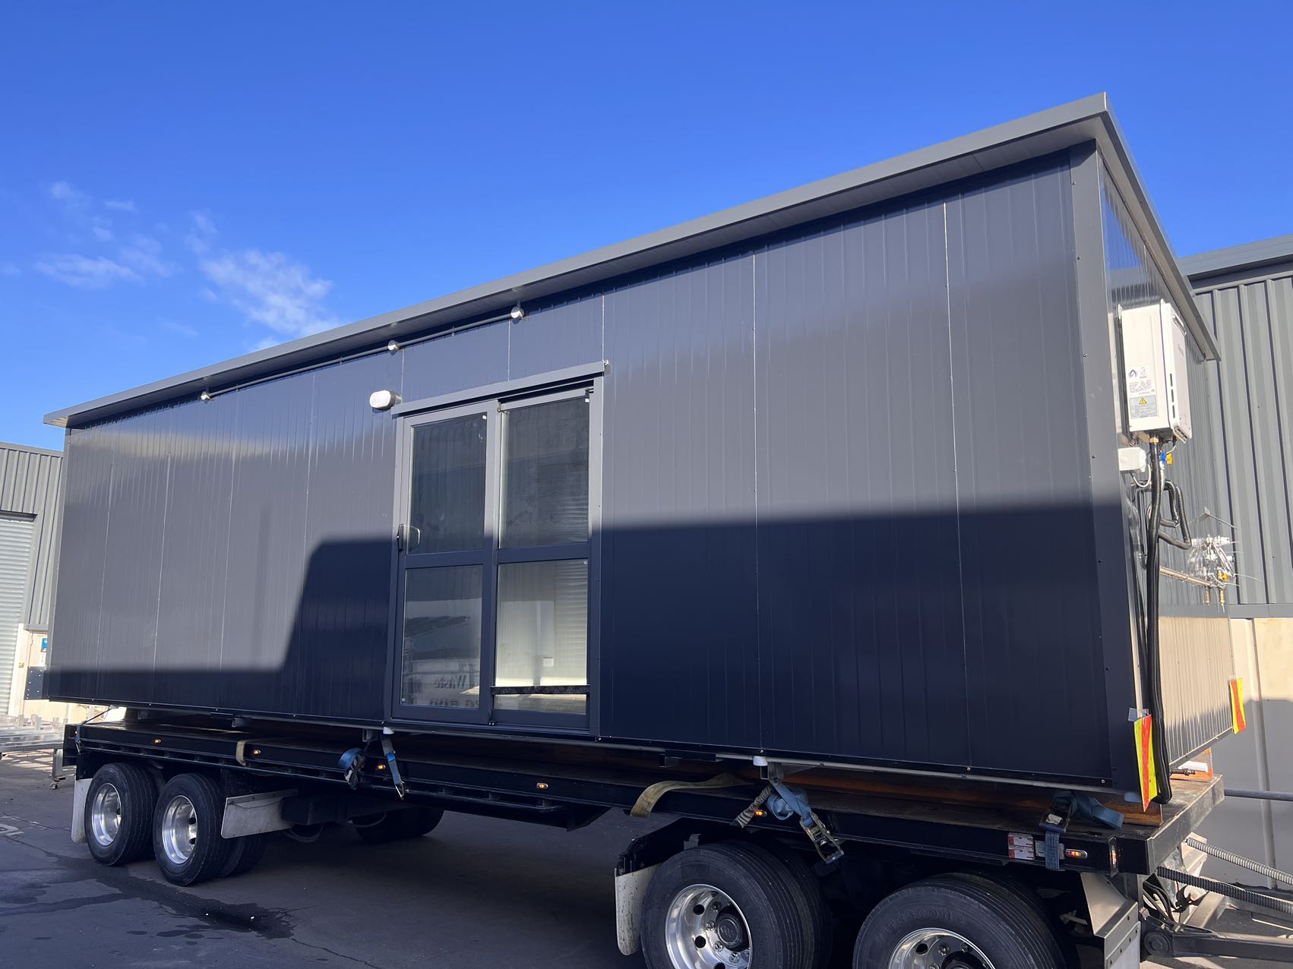
Panel: 75mm Polystyrene Sandwich Panel, fully insulated (EPS), Grey-white color
Roof: Topside Dark-Grey Titanium
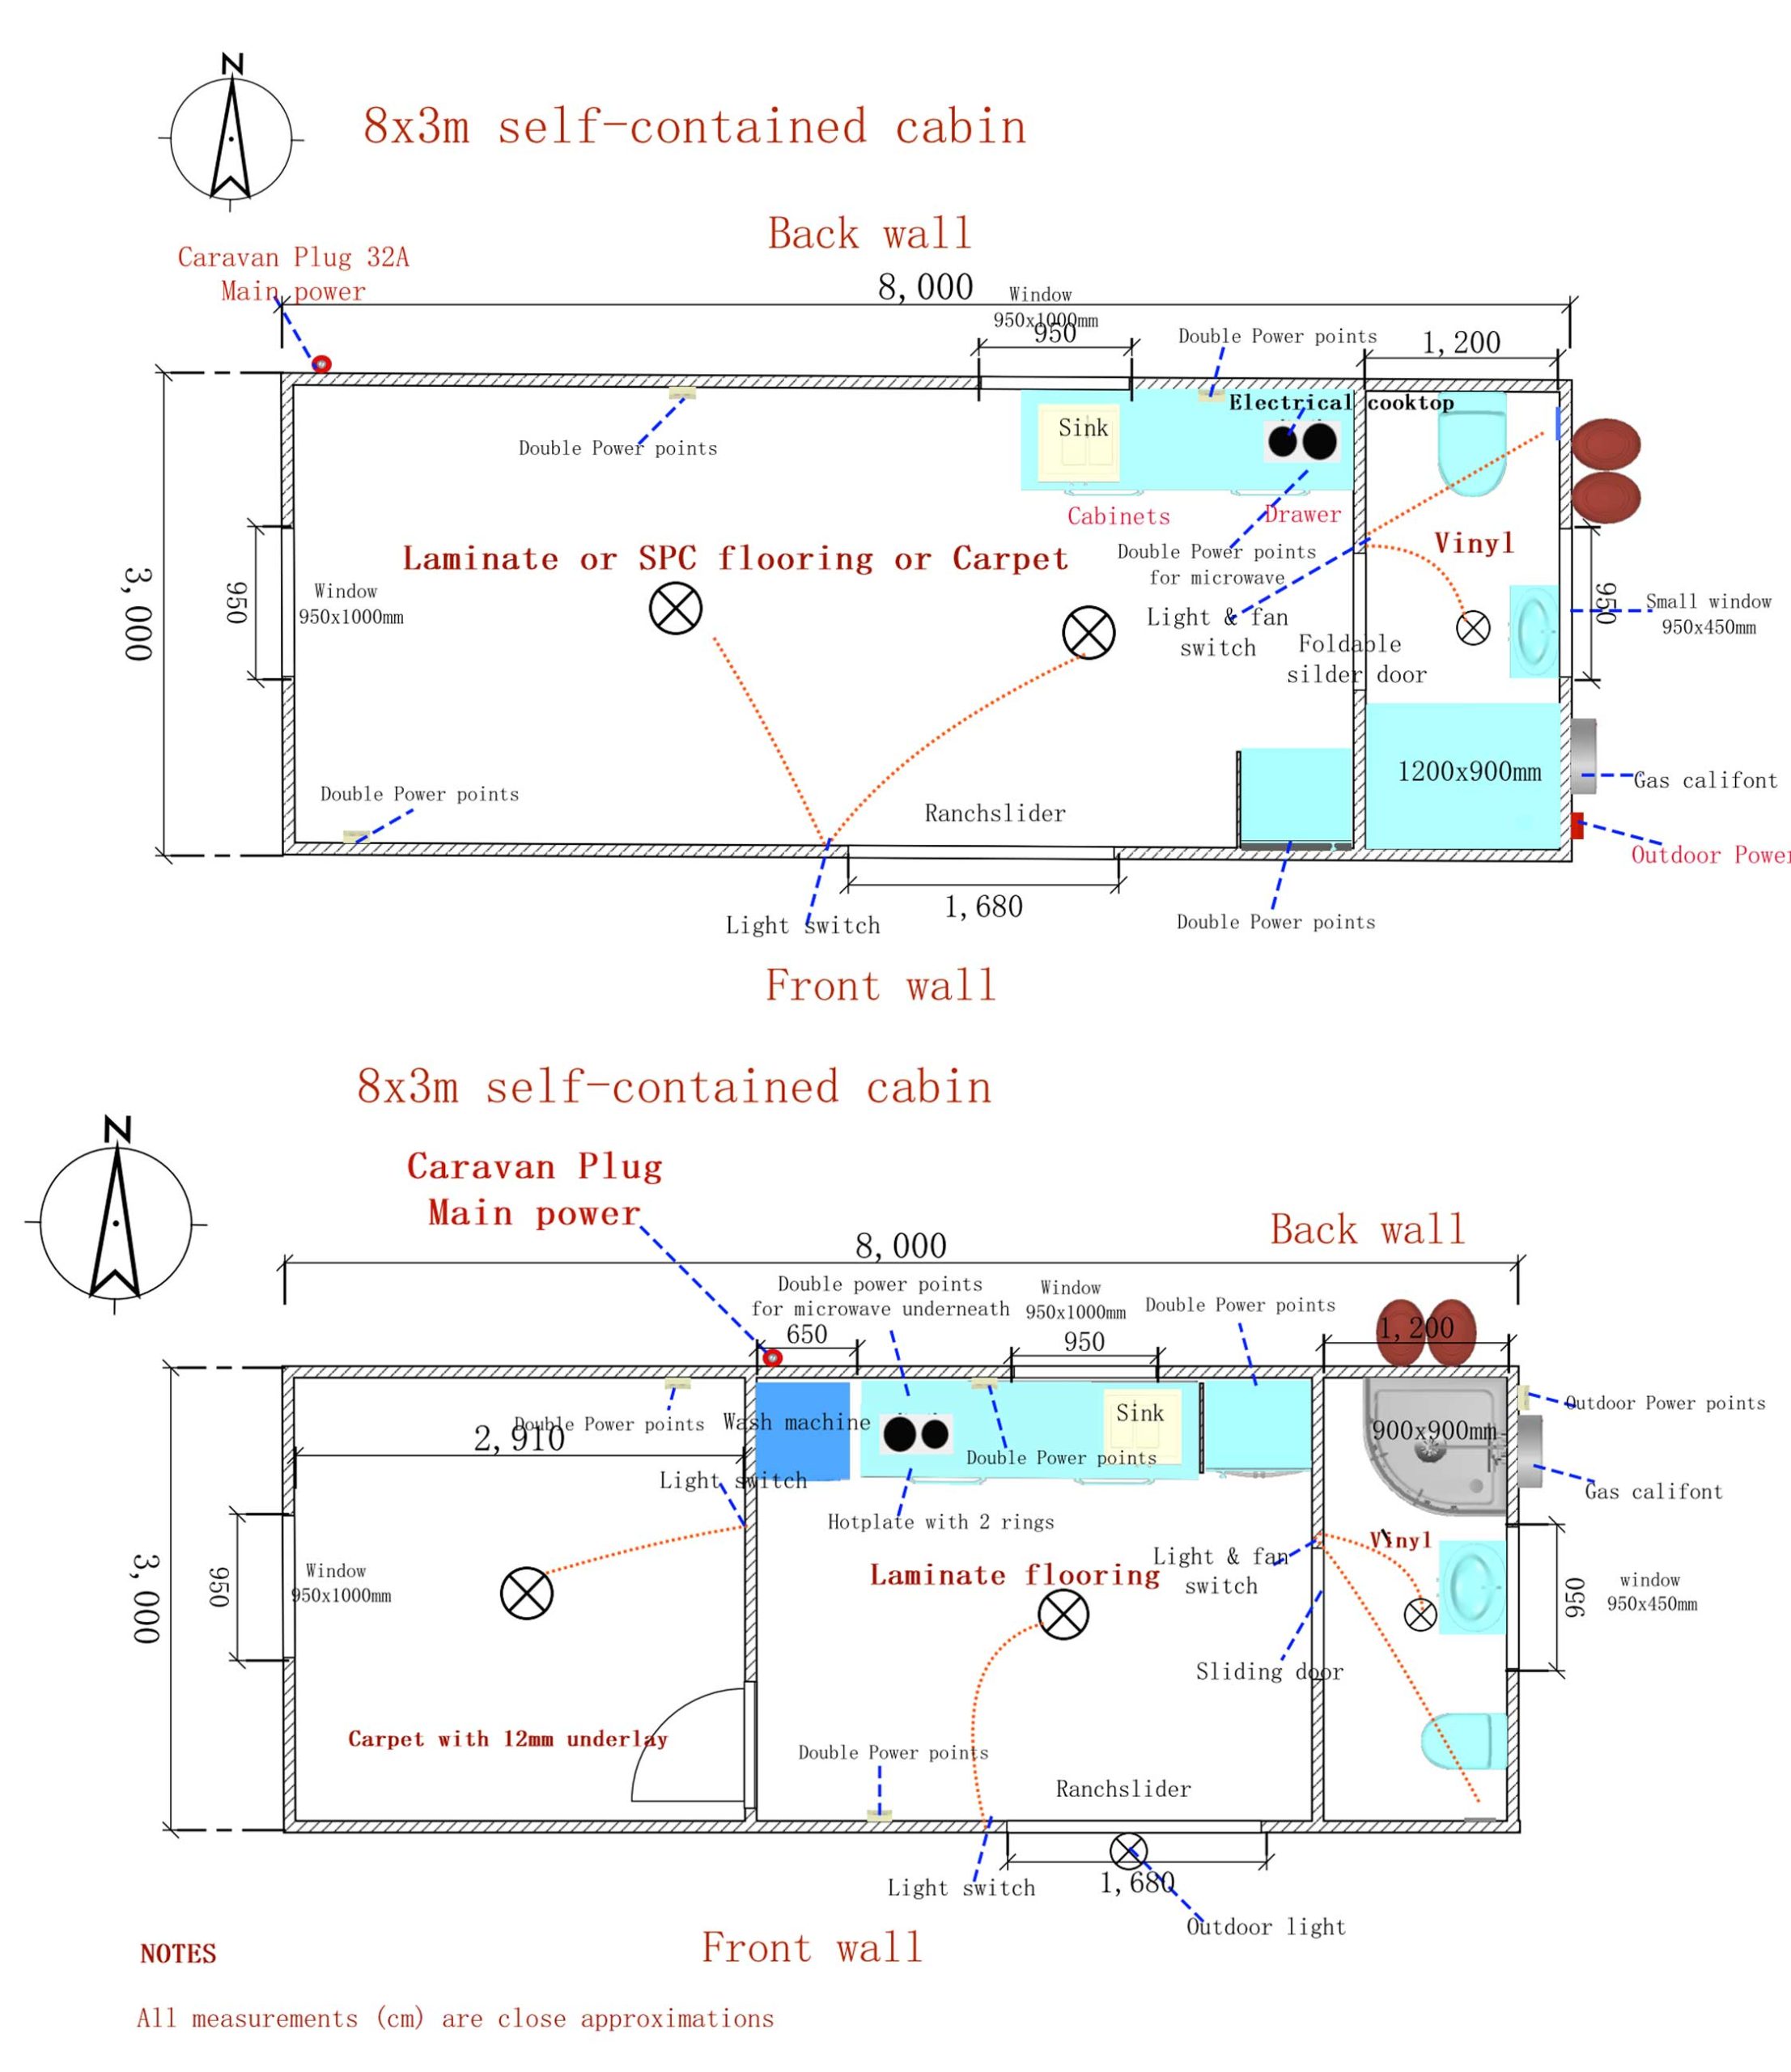
Windows & Doors: Double-way sliding, 1 Ranchslider + 3 windows (All double glazing)
Floor: 18mm Marineplex plywood, Waterproof
Base: Fully welded and galvanised box section steel frame
Includes:
Wiring fitted with a CoC (Certificate of Compliance)
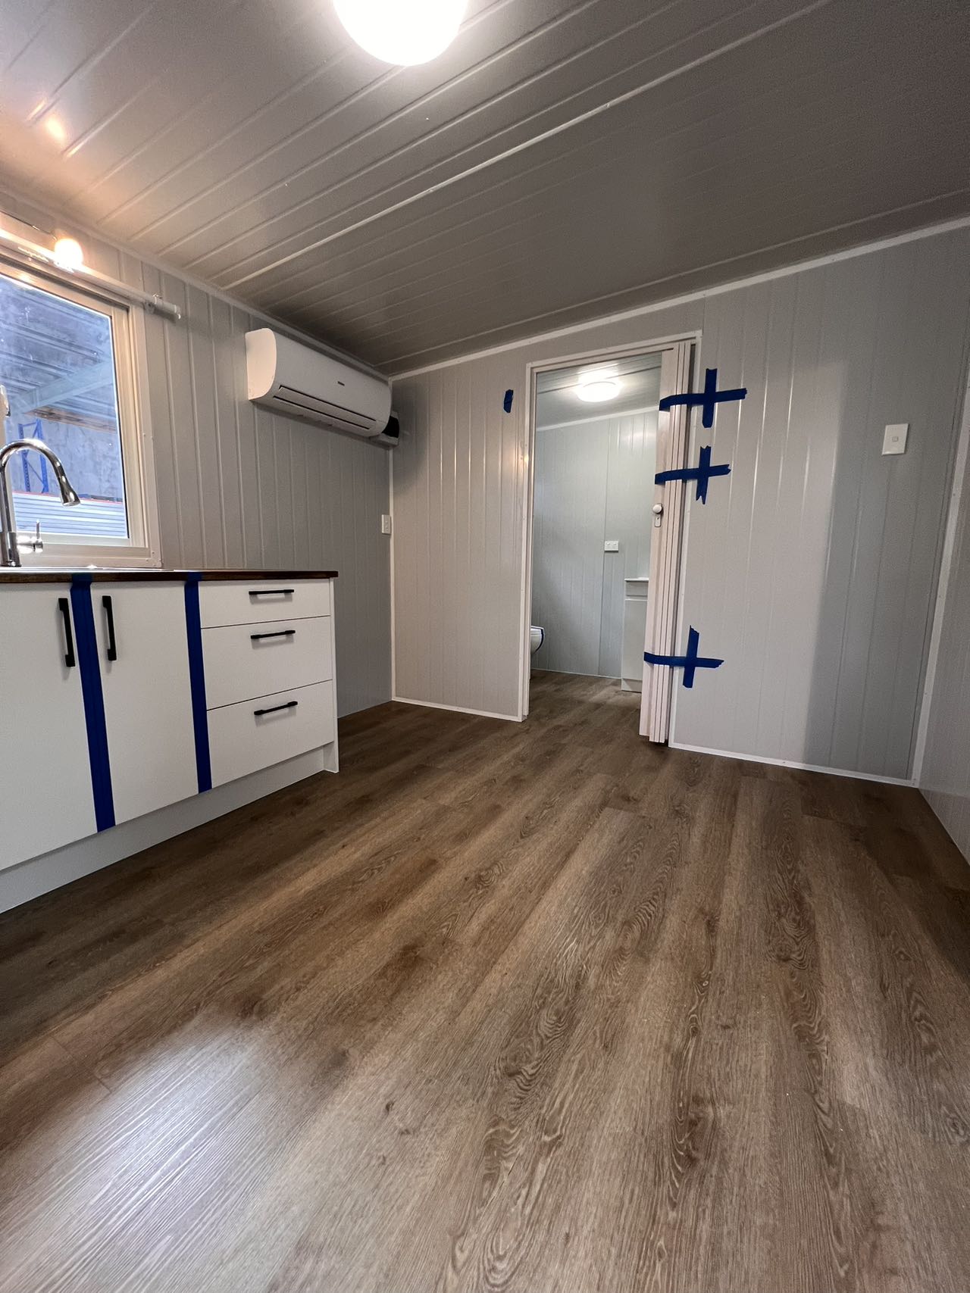
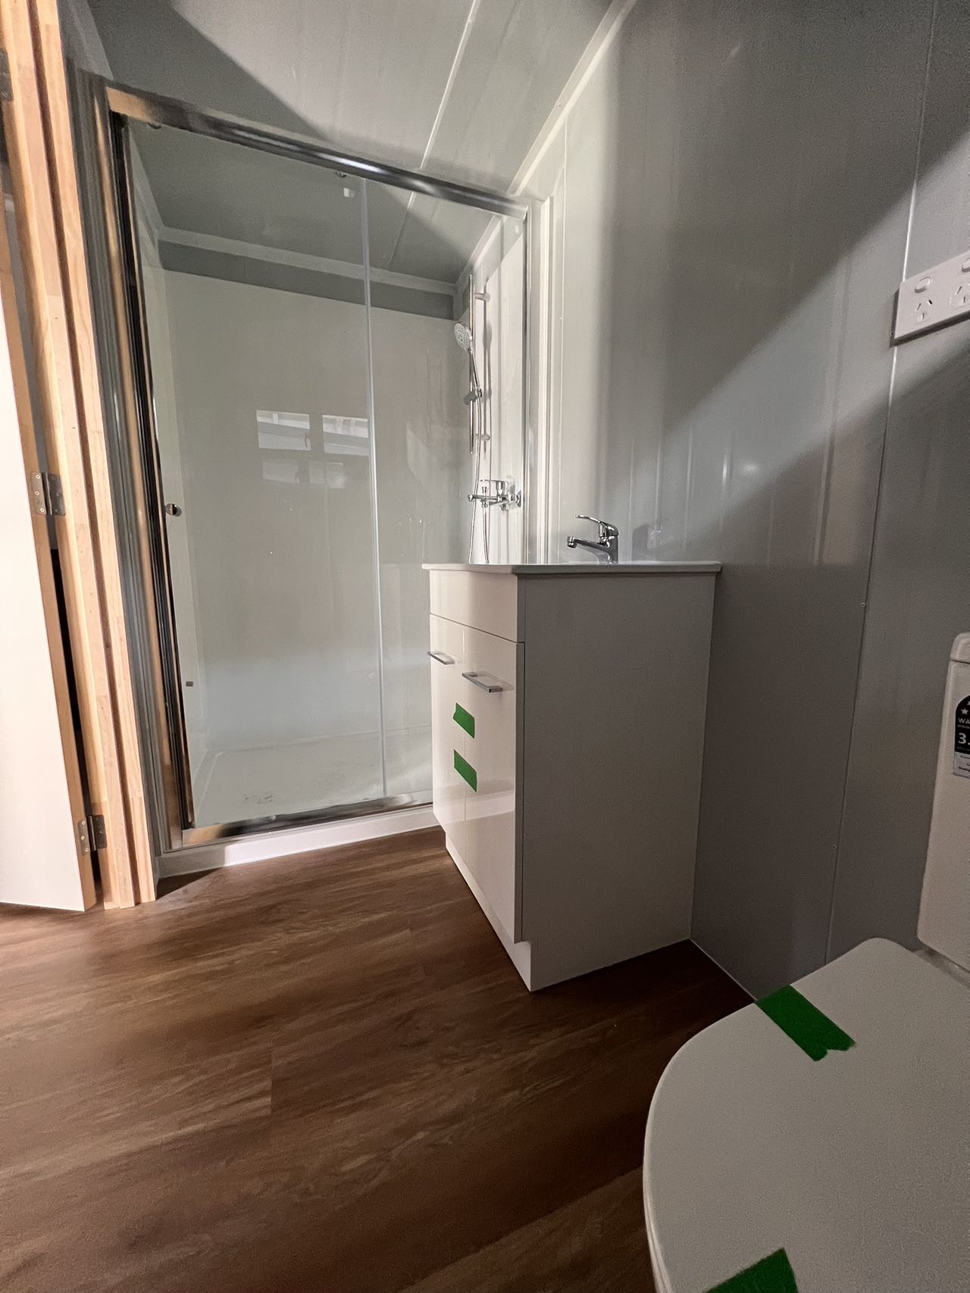
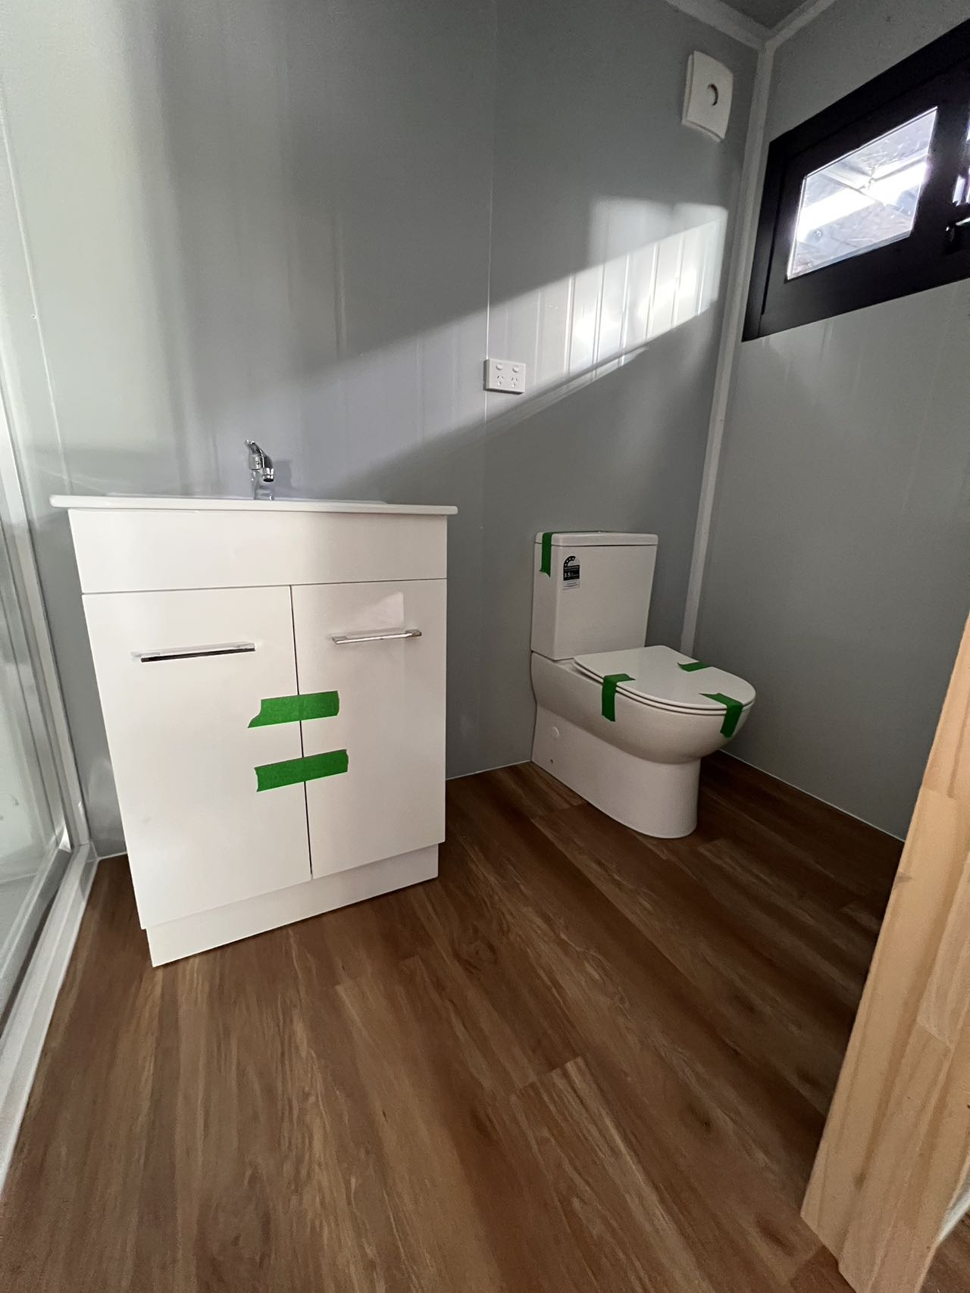
Separate bathroom with brand new shower box, vanity, toilet, wooden door or concertina door, vinyl, and plumbing
26L Rinnai gas Infinity with a CoC (Certificate of Compliance)
Kitchen and cupboards, soft-closing drawers and cabinets, and plumbing Electrical cooktop
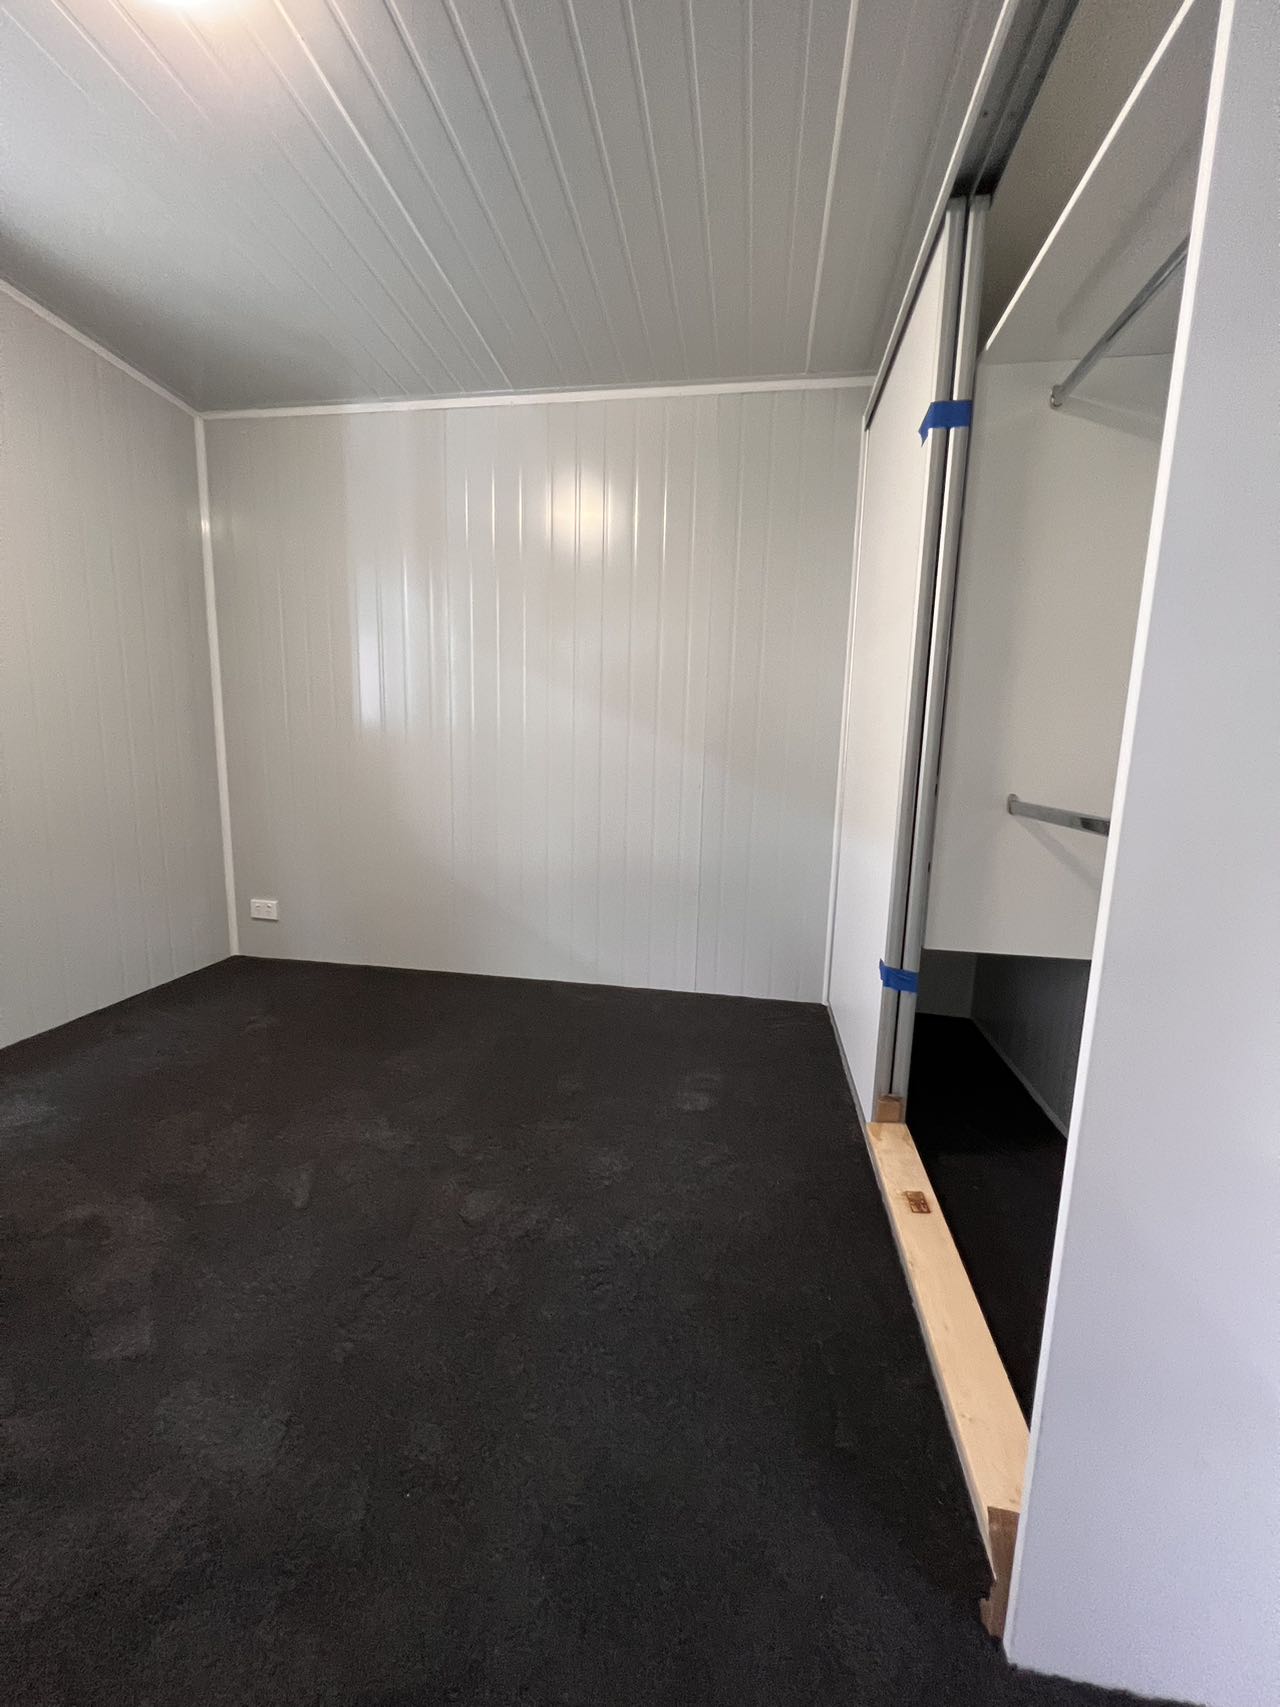
Carpet with 12mm quality underlay, laminate, or SPC flooring
All cabins come with two-year warranty, which covers all materials and workmanship
OPTIONAL
Custom designs can be made upon request
SERVICE
Provide door to door delivery or buyers pick-up upon request
Lead Time: 6-7 weeks
Free 3D designing &drawings according to your requirements.
8M X 3M SELF CONTAINED CABIN
$33,500.00
SPECIFICATION
Panel: 75mm Polystyrene Sandwich Panel, fully insulated (EPS), Grey-white color
Roof: Topside Dark-Grey Titanium
Windows & Doors: Double-way sliding, 1 Ranchslider + 3 windows (All double glazing)
Floor: 18mm Marineplex plywood, Waterproof
Base: Fully welded and galvanised box section steel frame
Includes:
Wiring fitted with a CoC (Certificate of Compliance)
Separate bathroom with brand new shower box, vanity, toilet, wooden door or concertina door, vinyl, and plumbing
26L Rinnai gas Infinity with a CoC (Certificate of Compliance)
Kitchen and cupboards, soft-closing drawers and cabinets, and plumbing Electrical cooktop
Carpet with 12mm quality underlay, laminate, or SPC flooring
All cabins come with two-year warranty, which covers all materials and workmanship
OPTIONAL
Custom designs can be made upon request
SERVICE
Provide door to door delivery or buyers pick-up upon request
Lead Time: 6-7 weeks
Free 3D designing &drawings according to your requirements.
FLOOR PLAN