Pre-Fab Insulated Cabins

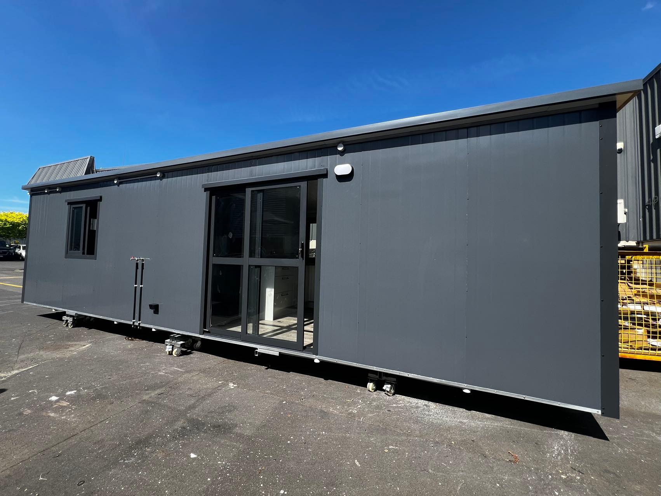


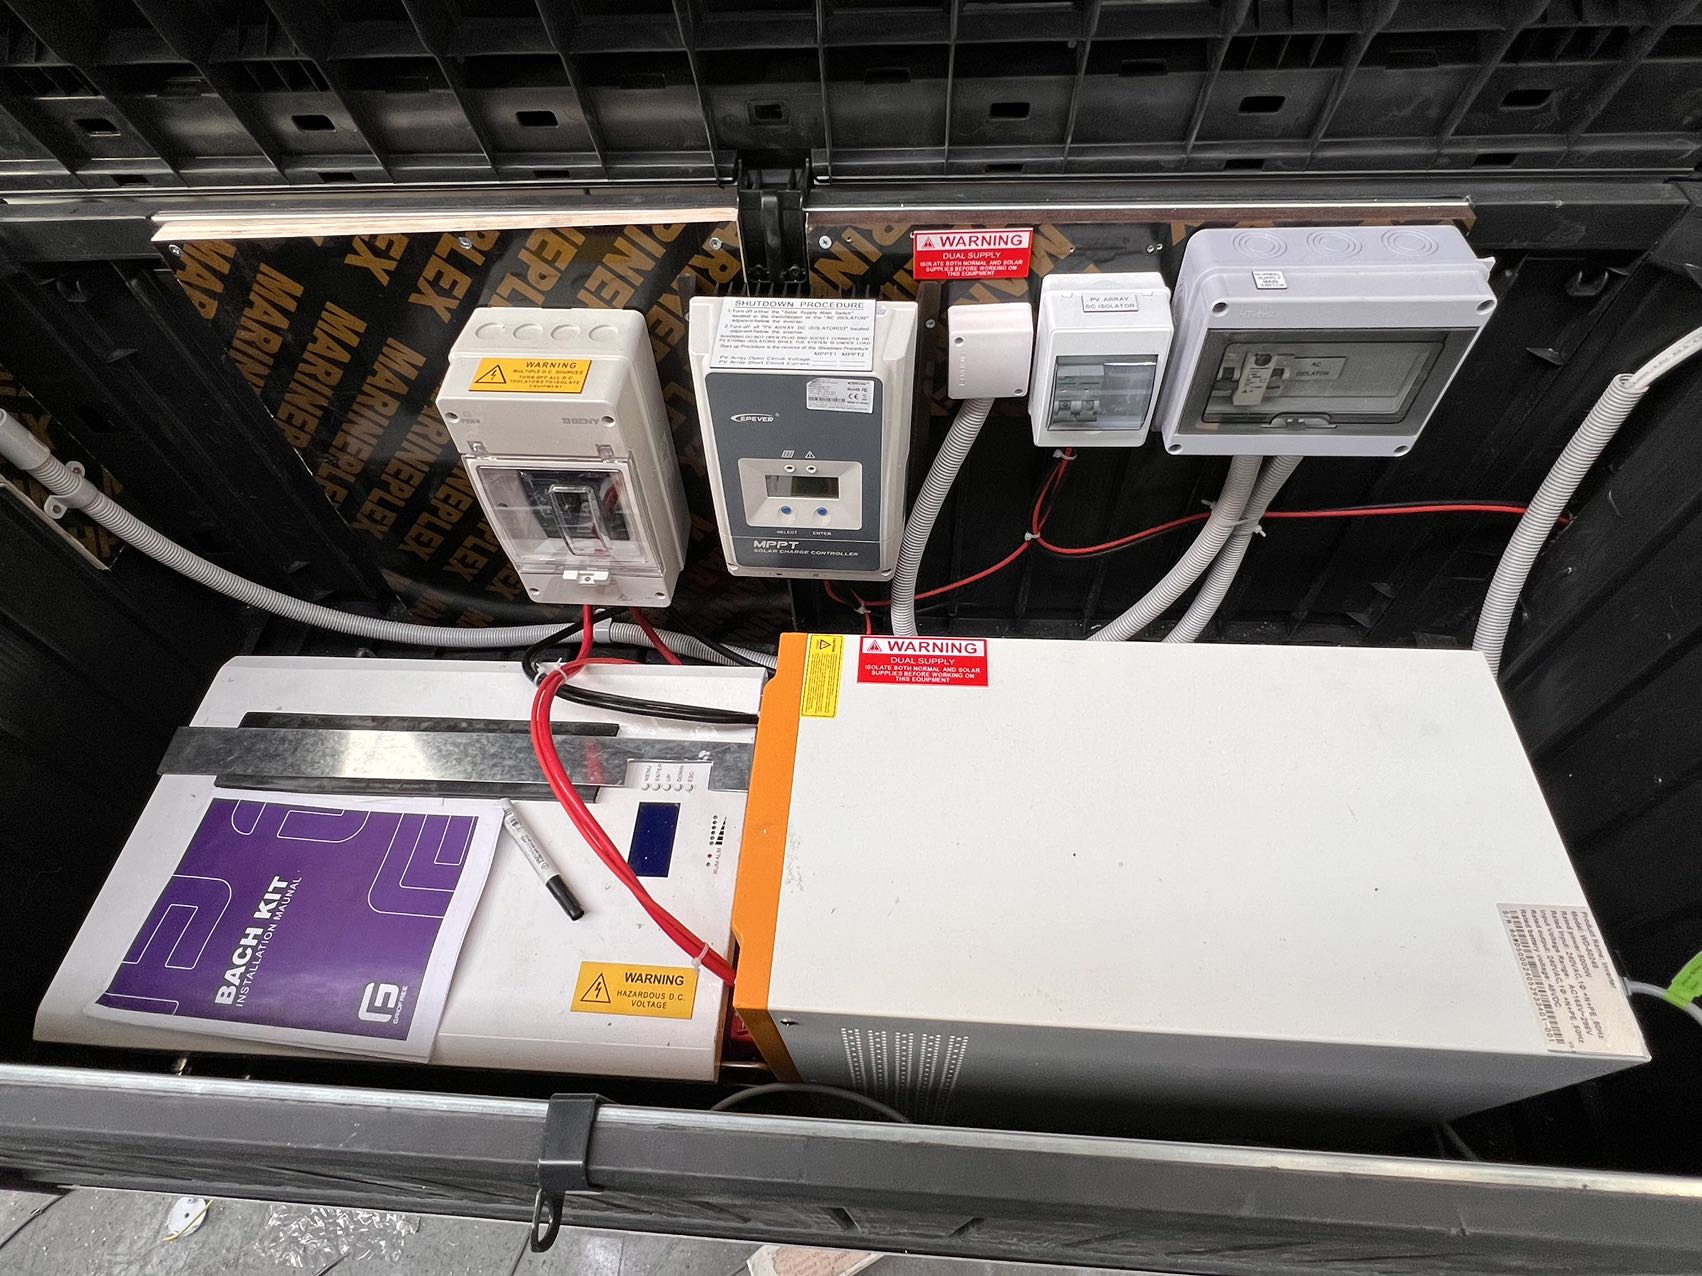
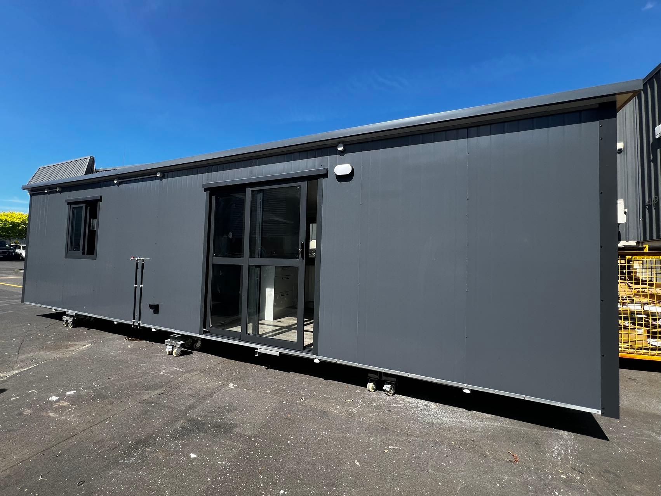
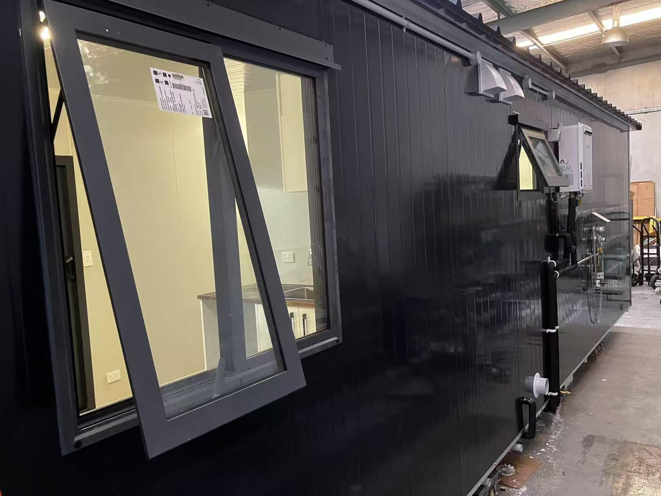
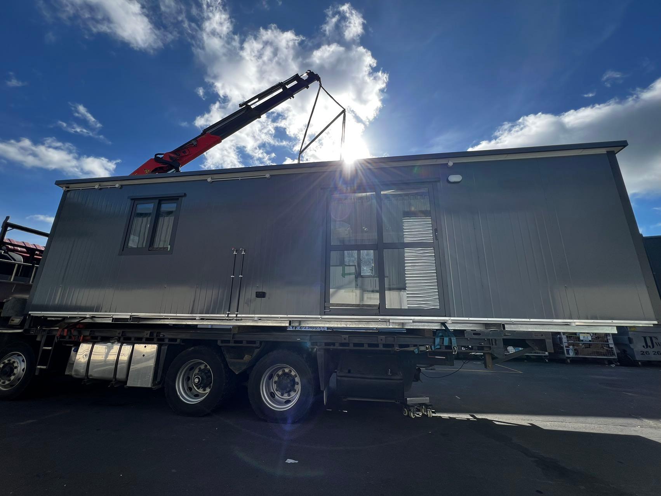
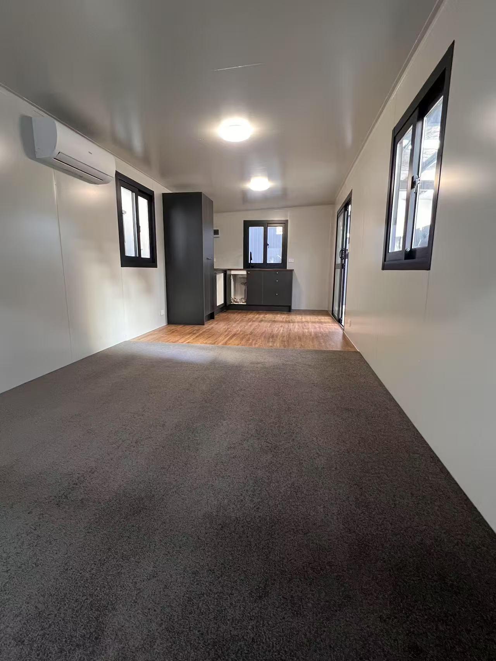
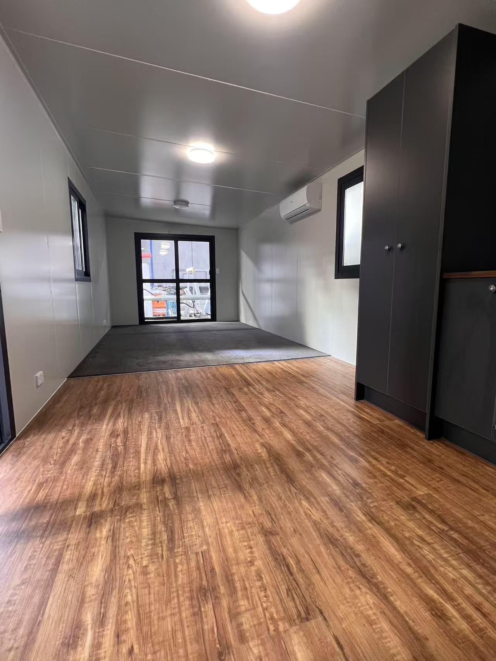

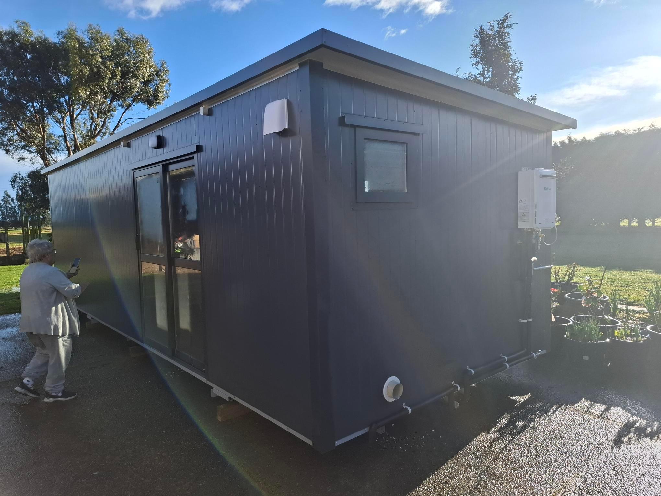
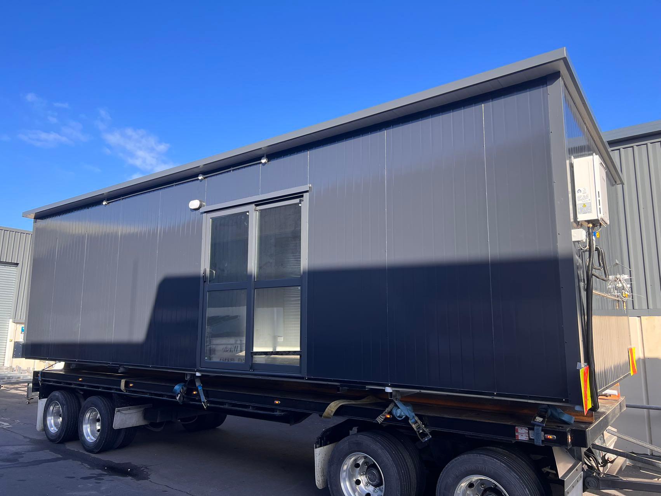
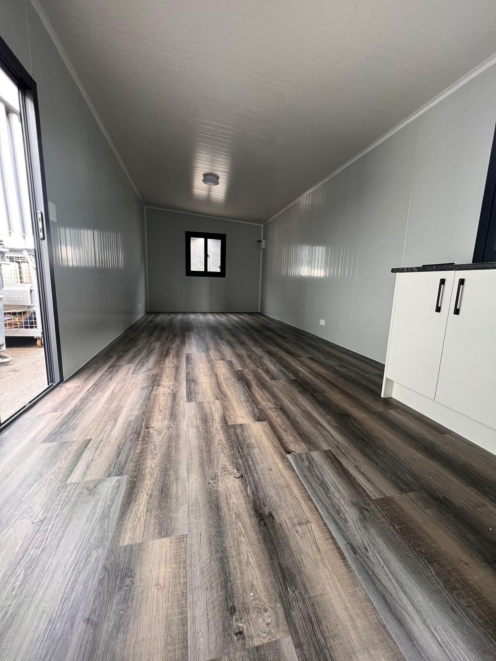
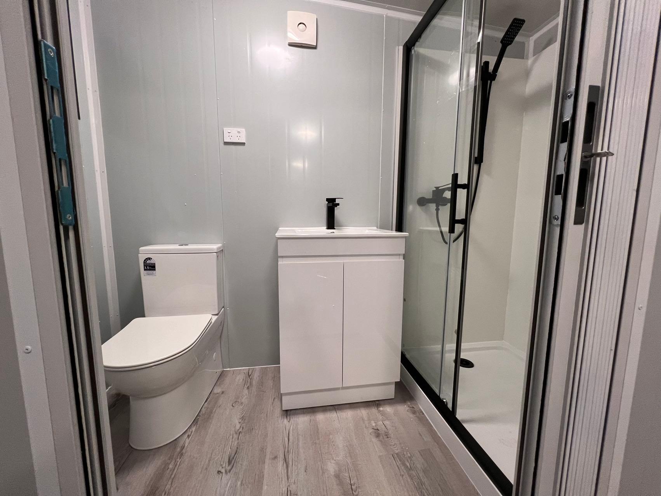
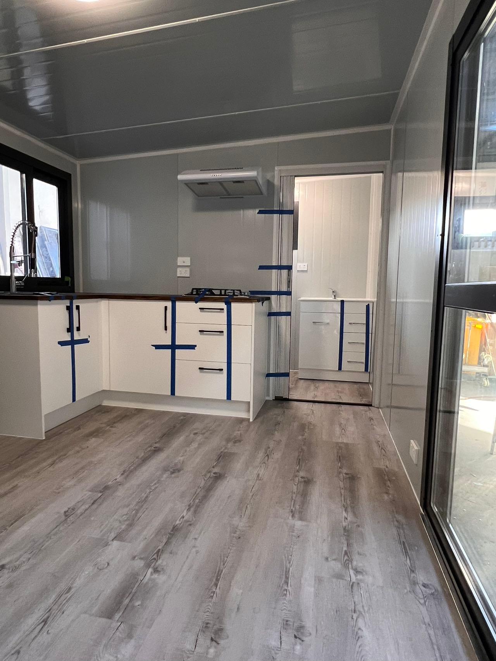

9M X 3M SELF CONTAINED CABIN
$39,500.00
SPECIFICATION
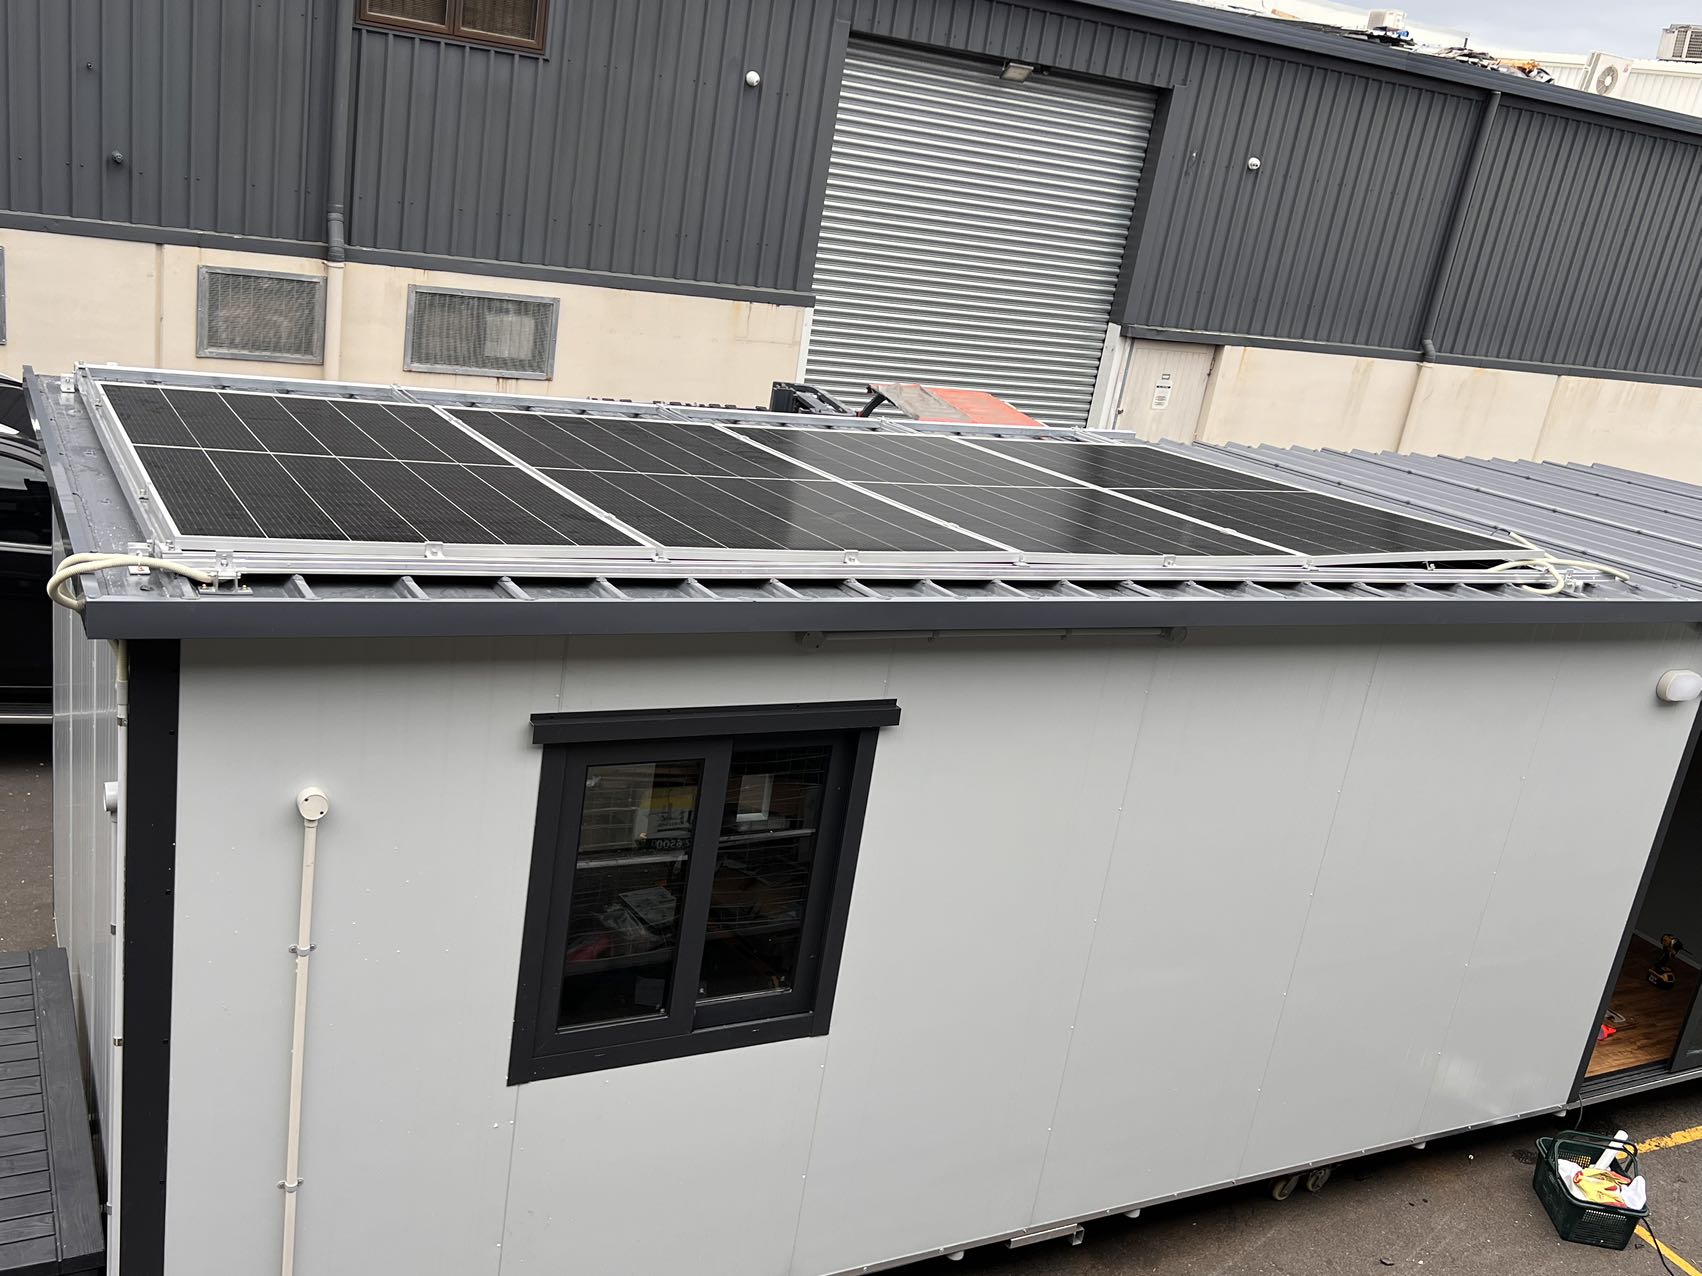
Panel: 75mm Polystyrene Sandwich Panel, fully insulated (EPS), Grey-white color
Roof: Topside Dark-Grey Titanium
Windows & Doors: Double-way sliding, 1 ranchslider + 4 windows (All double glazing)
Floor: 18mm Marineplex plywood, Waterproof
Base: Fully welded I-beams steel and galvanized box section steel frame
Includes:
Wiring fitted with CoC (Certificate of Compliance)
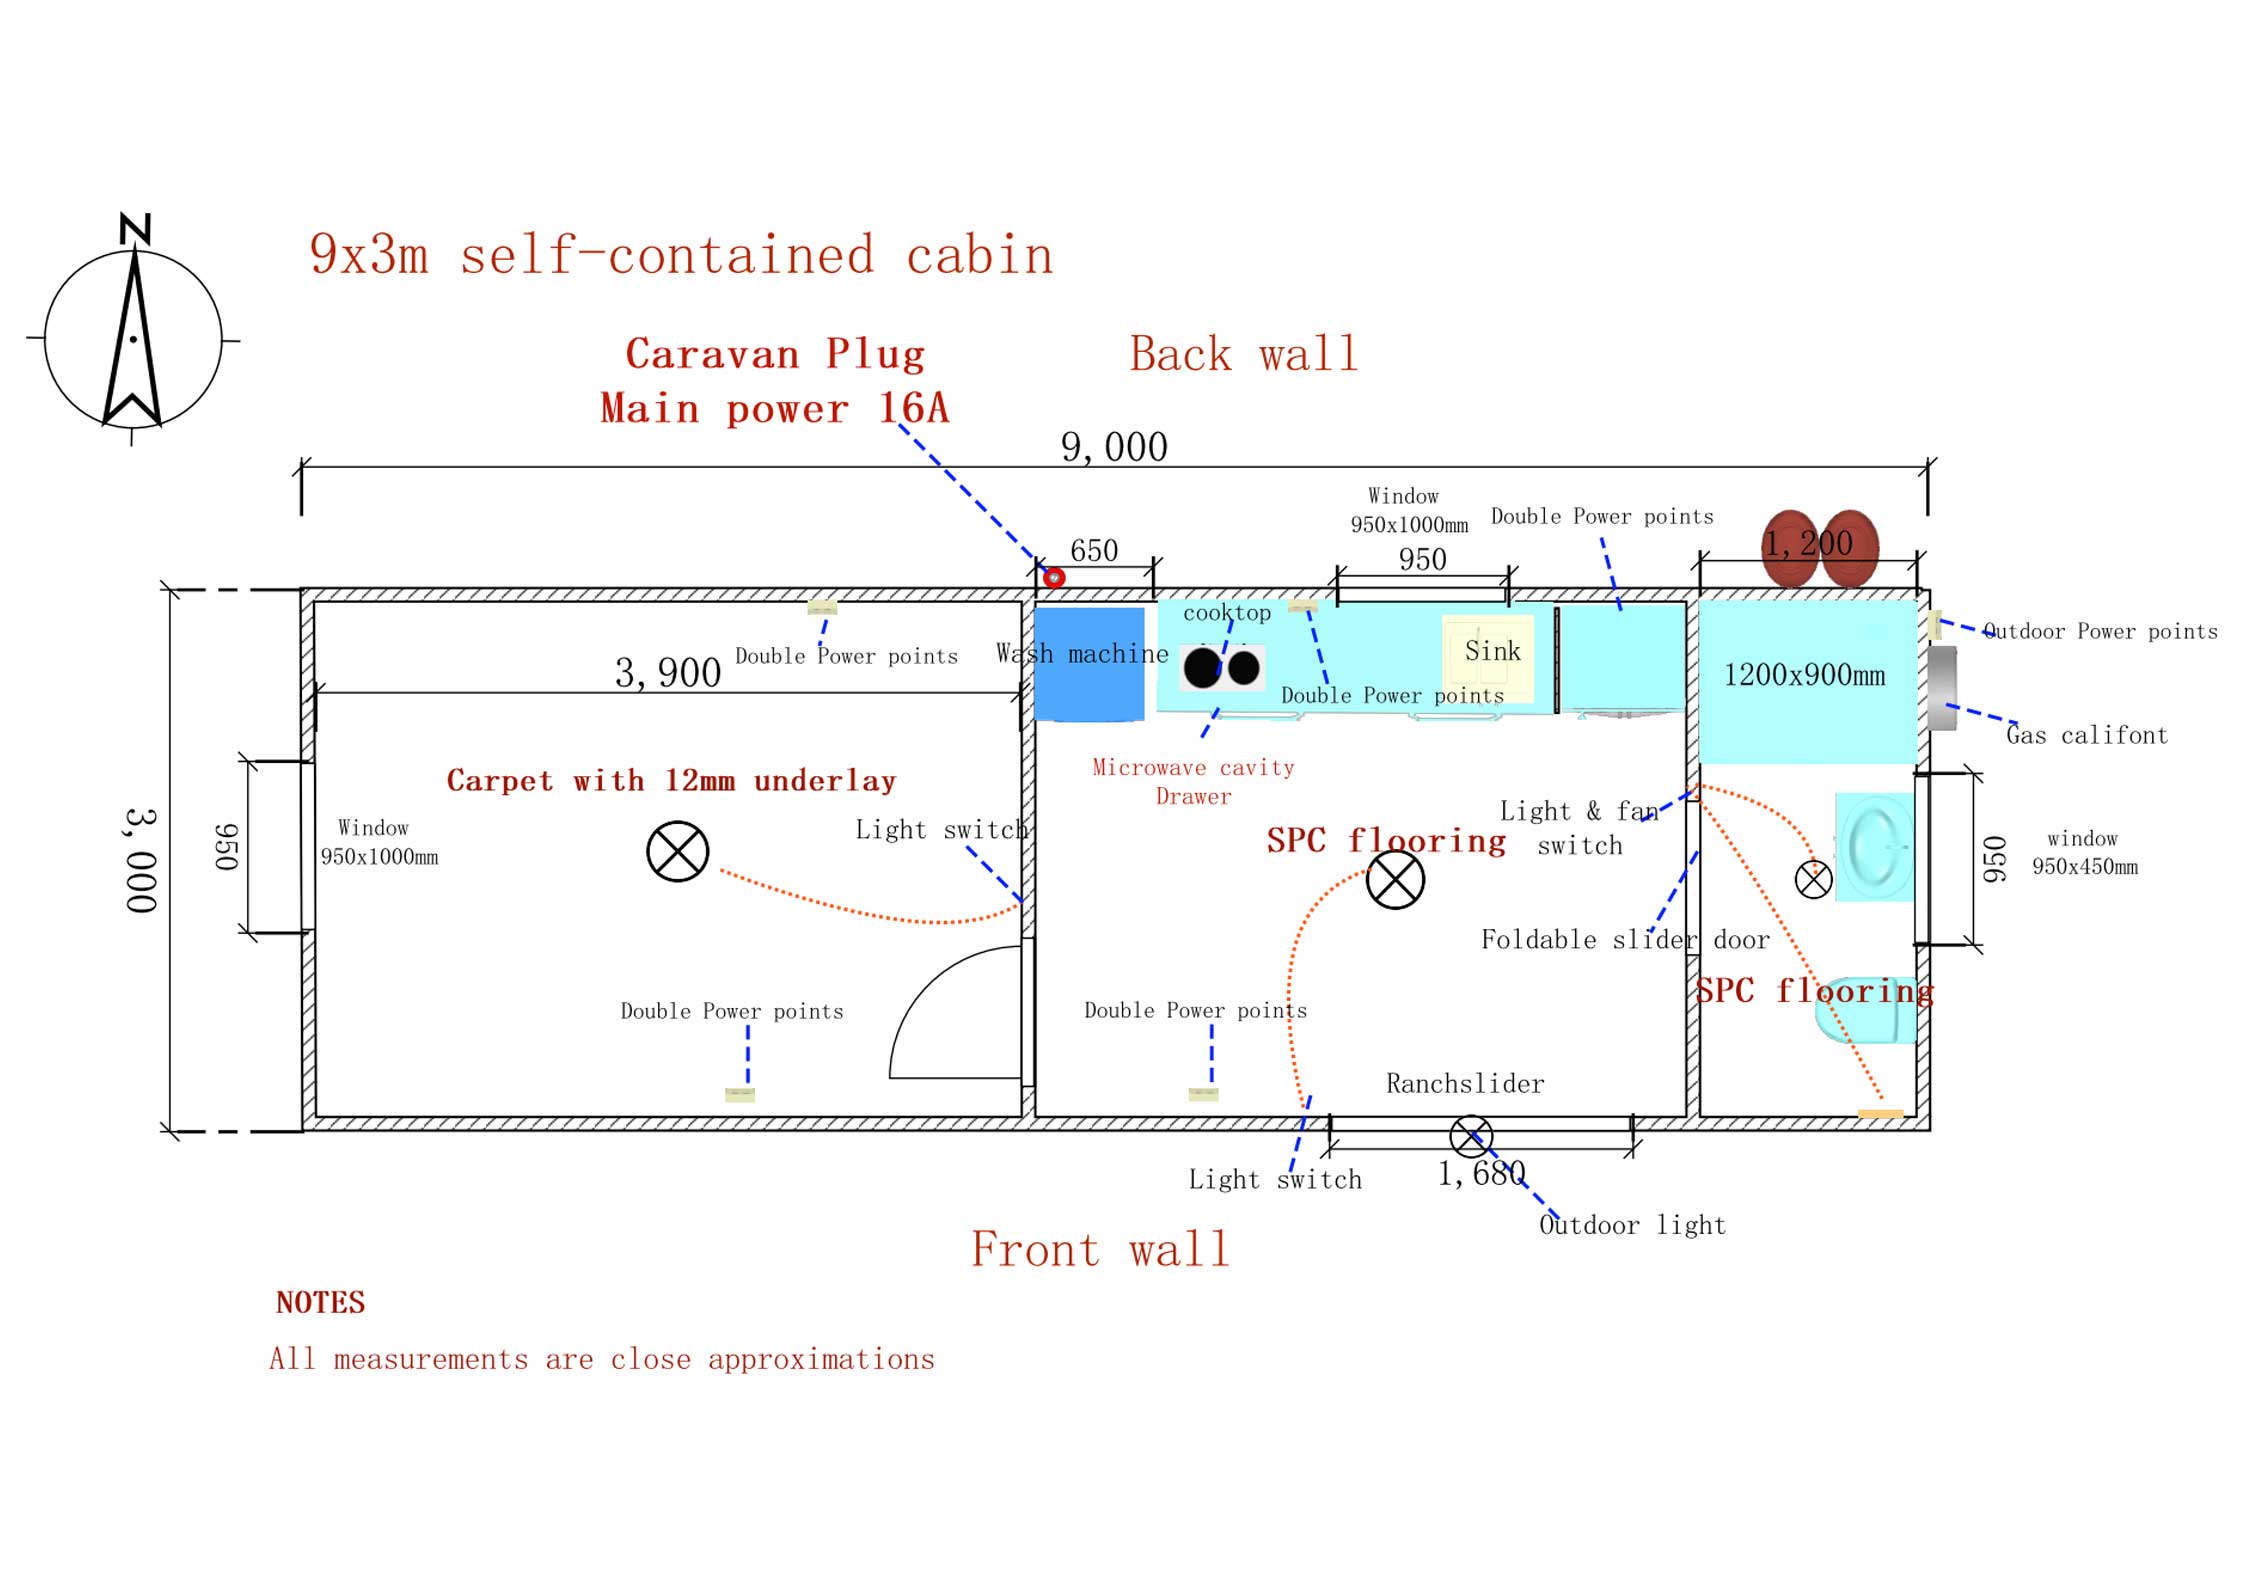
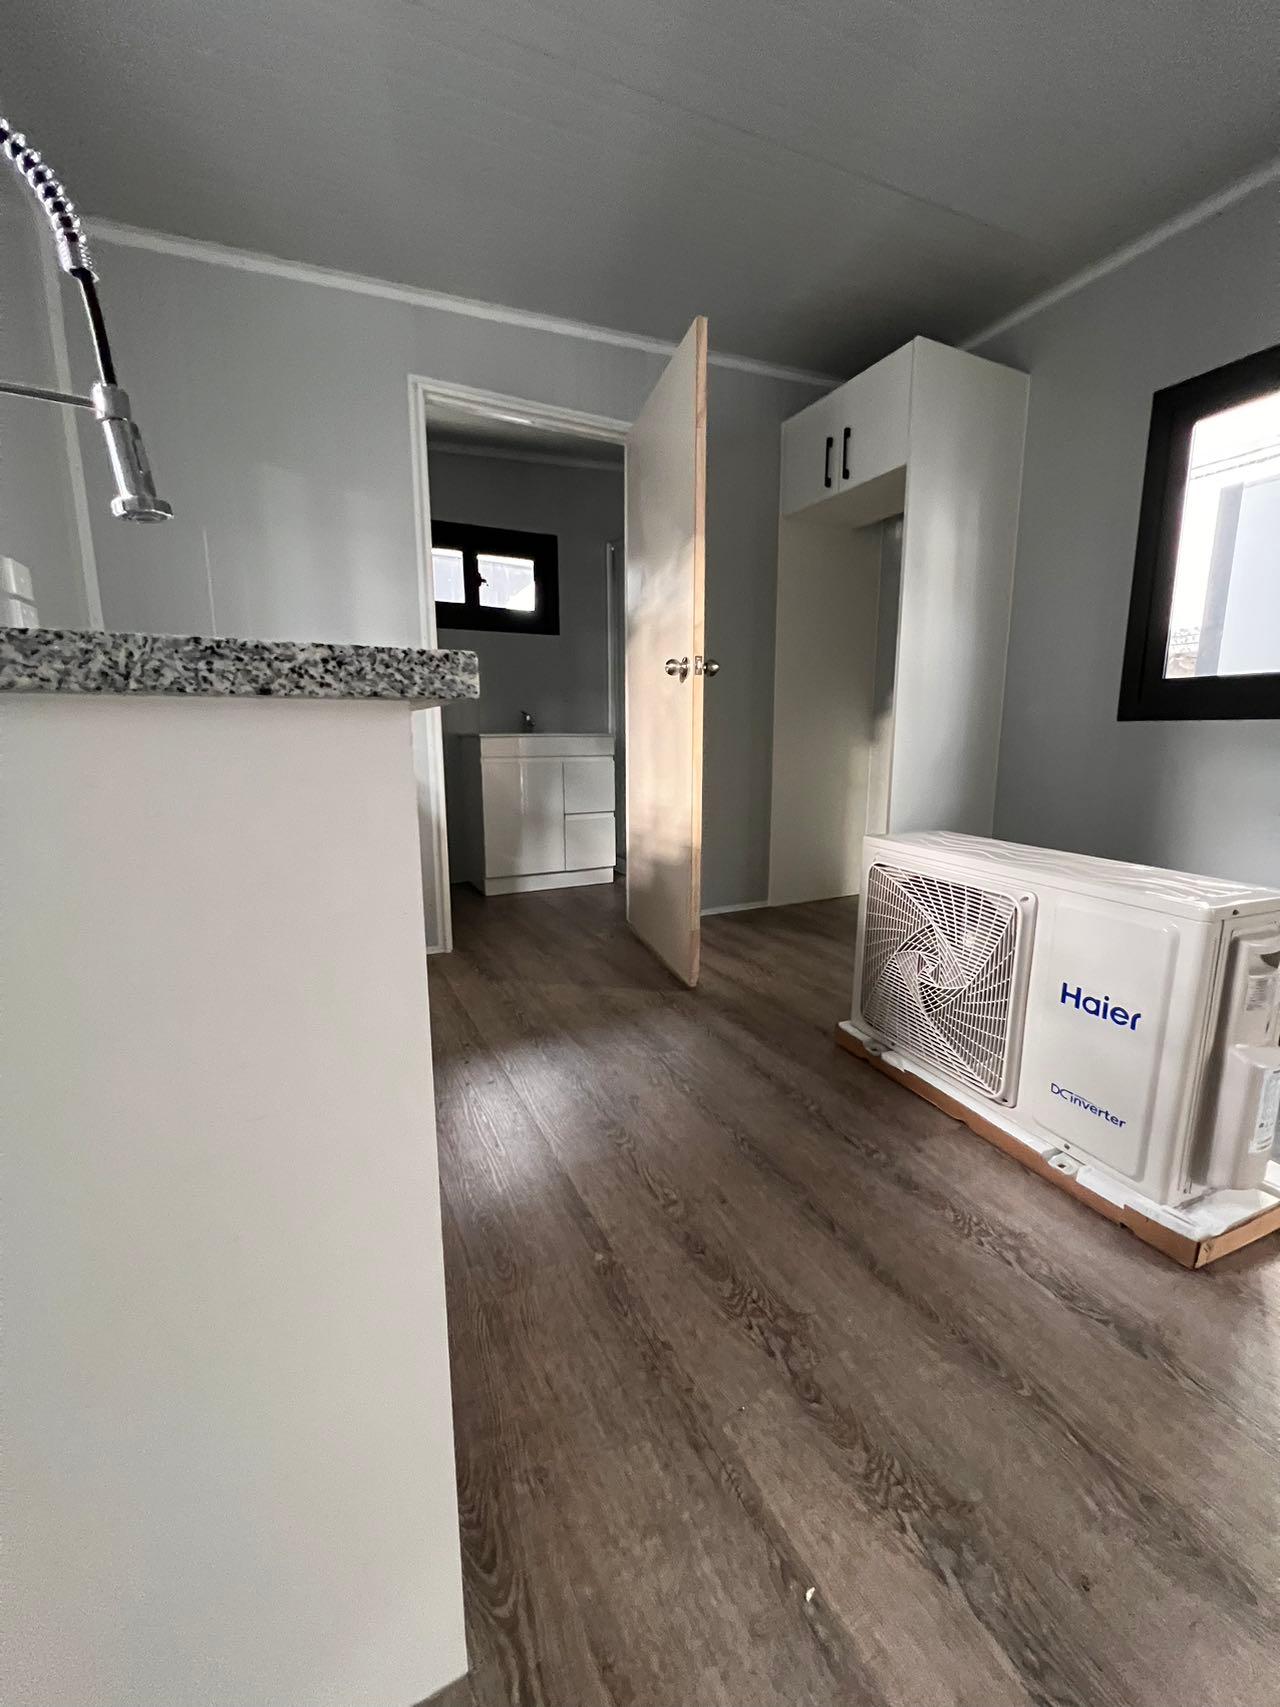
Separate bathroom with brand new shower box, vanity, toilet, wooden door or concertina door, vinyl, and plumbing
26A Rinnai gas Infinity with CoC (Certificate of Compliance)
Kitchen & cupboard, soft closing drawers and cabinets, and plumbing Electrical cooktop
Carpet with quality underlay or Laminate/SPC flooring
All cabins come with a two-year warranty, which covers all materials and workmanship
OPTIONAL
Customized designs can be made upon request
SERVICE
Provide door to door delivery or buyers pick-up upon request
Lead Time: 6-7 weeks
Free 3D designing &drawings according to your requirements.
9M X 3M SELF CONTAINED CABIN
$39,500.00
SPECIFICATION
Panel: 75mm Polystyrene Sandwich Panel, fully insulated (EPS), Grey-white color
Roof: Topside Dark-Grey Titanium
Windows & Doors: Double-way sliding, 1 ranchslider + 4 windows (All double glazing)
Floor: 18mm Marineplex plywood, Waterproof
Base: Fully welded I-beams steel and galvanized box section steel frame
Includes:
Wiring fitted with CoC (Certificate of Compliance)
Separate bathroom with brand new shower box, vanity, toilet, wooden door or concertina door, vinyl, and plumbing
26A Rinnai gas Infinity with CoC (Certificate of Compliance)
Kitchen & cupboard, soft closing drawers and cabinets, and plumbing Electrical cooktop
Carpet with quality underlay or Laminate/SPC flooring
All cabins come with a two-year warranty, which covers all materials and workmanship
OPTIONAL
Customized designs can be made upon request
SERVICE
Provide door to door delivery or buyers pick-up upon request
Lead Time: 6-7 weeks
Free 3D designing &drawings according to your requirements.
FLOOR PLAN